01
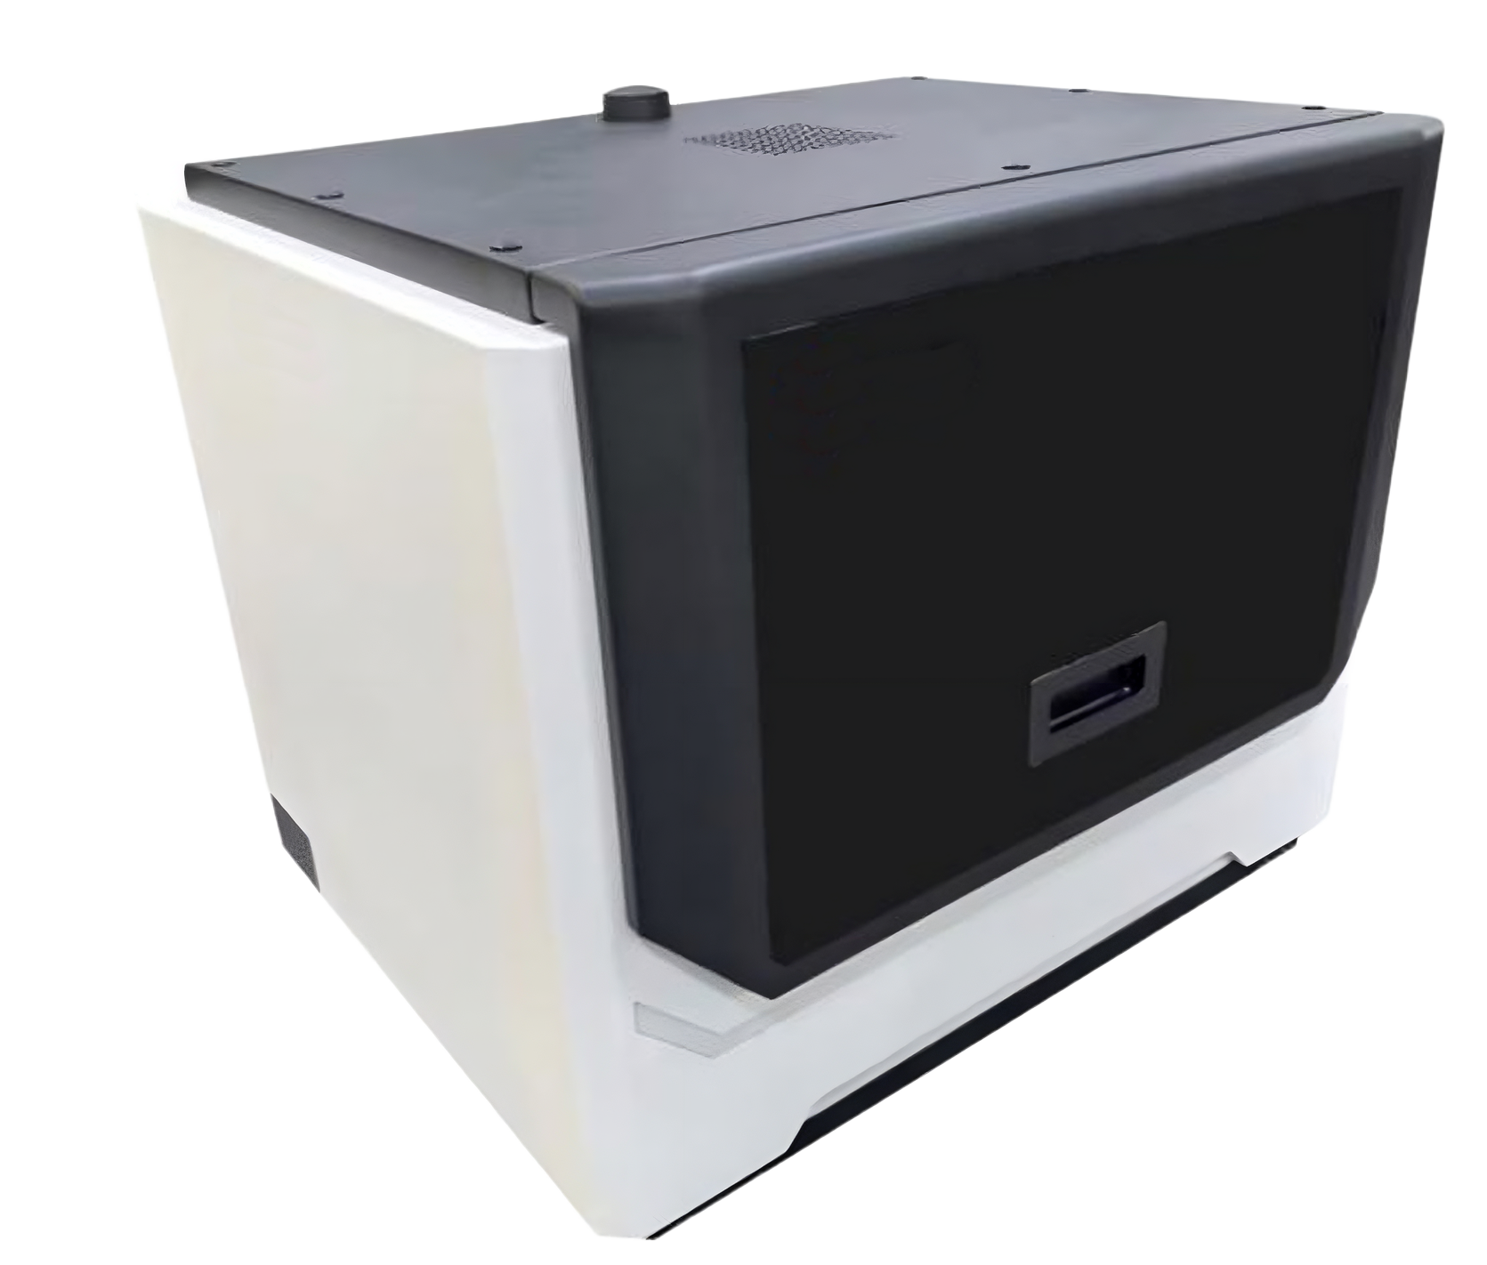
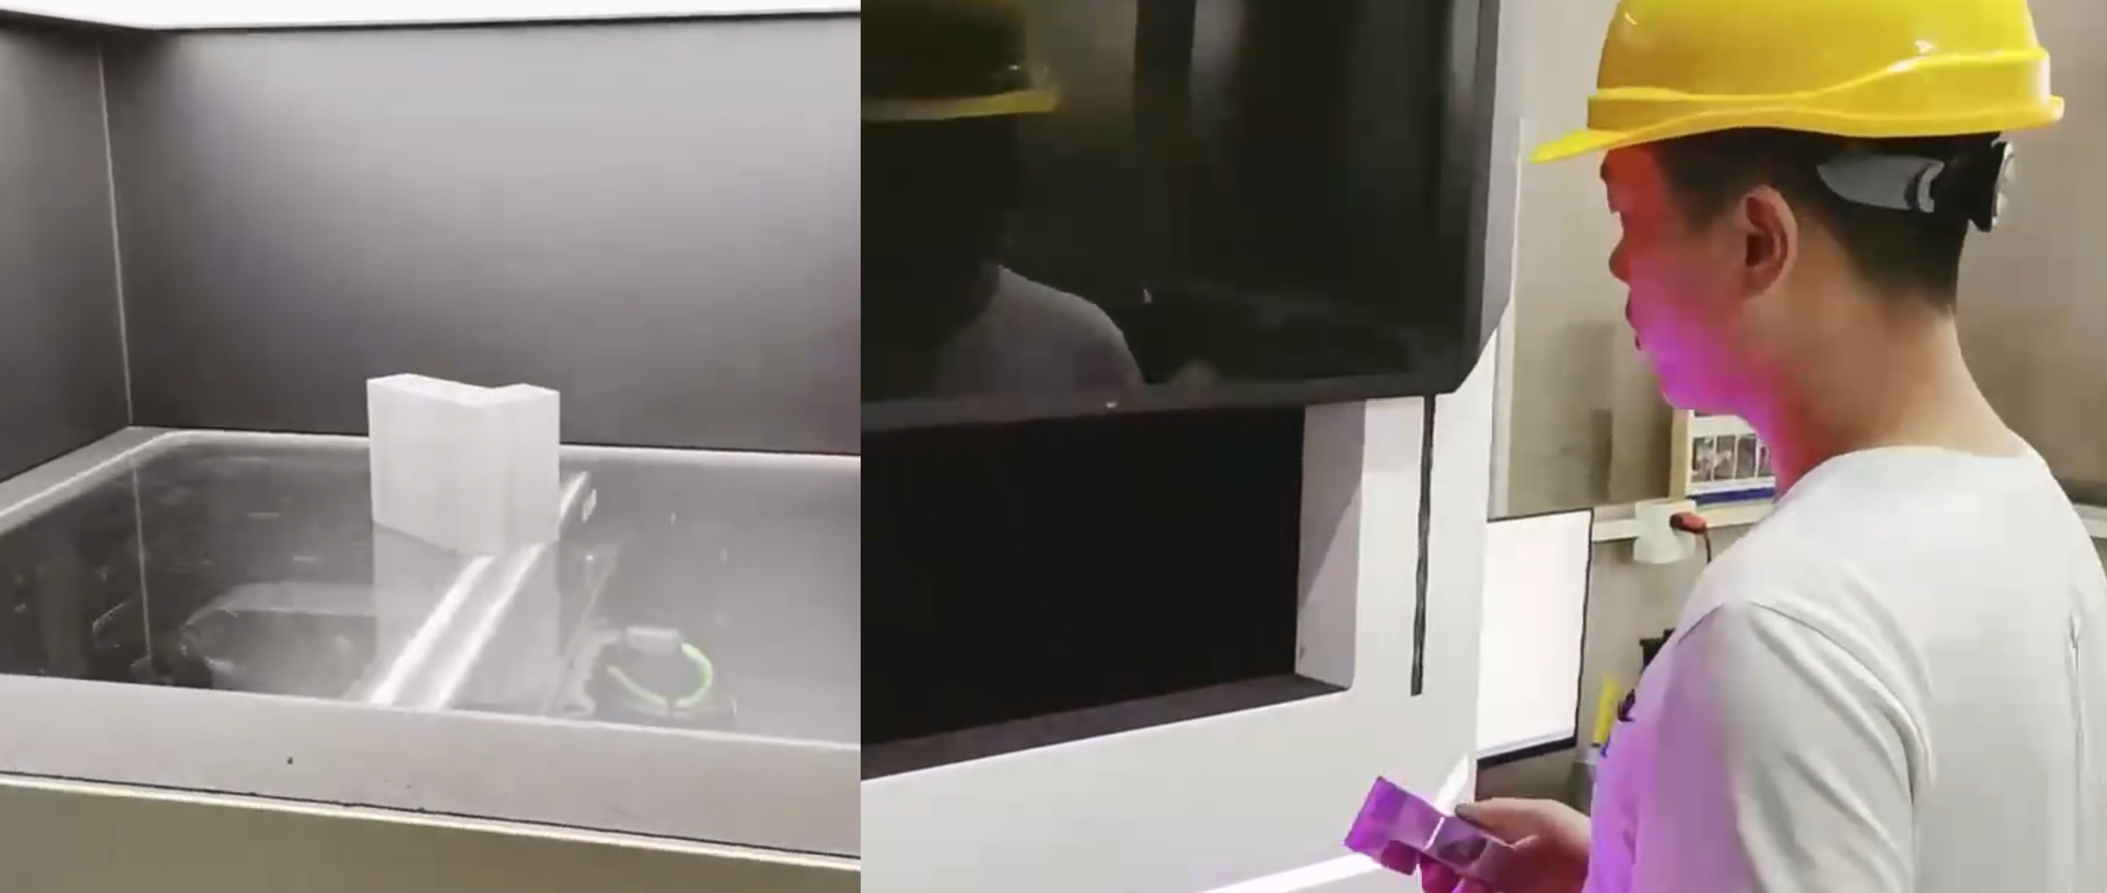
Cross-Section Dimensional Scanning Instrument
The most precise way to inspect your aluminum profile dimensions — automatically.
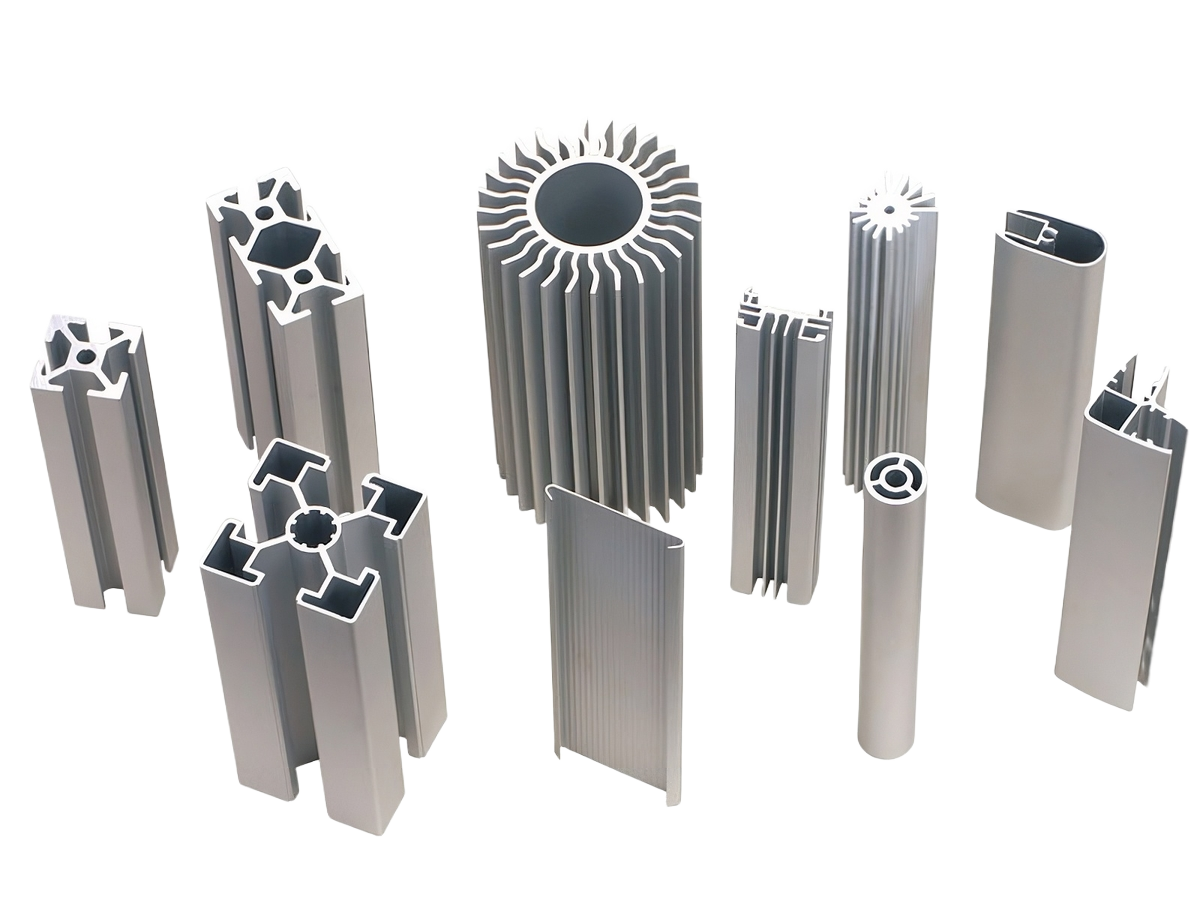
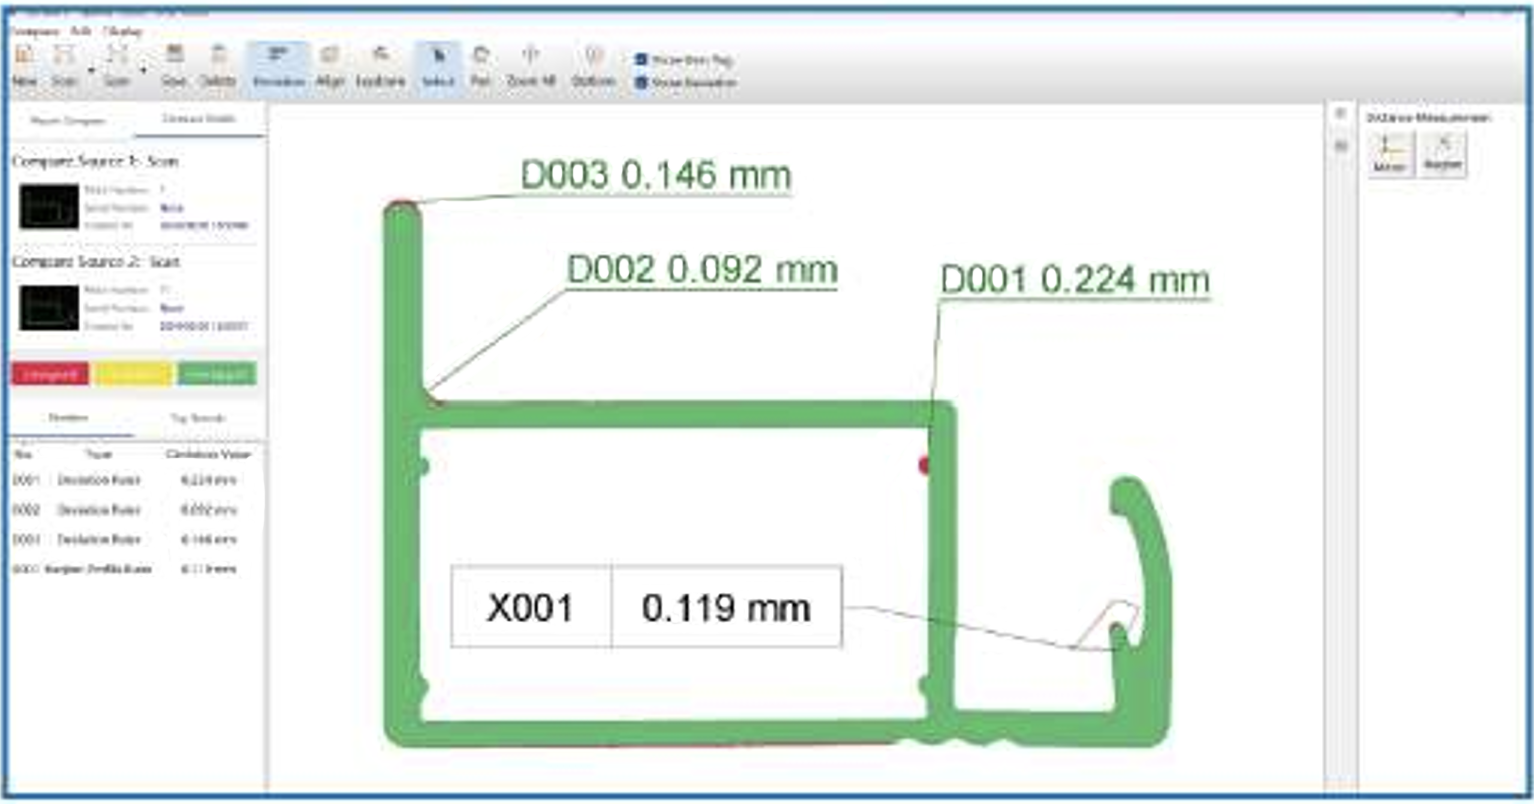
Our high-precision imaging measurement instrument scans the full cross-section of any aluminum profile and delivers complete dimensional data in under 30 seconds, with accuracy held within ±0.01mm.
Key benefits:
• Replaces slow, inconsistent manual measurement
• Handles samples up to 300mm × 200mm
• Fully automated — no programming required
• Results automatically archived for quality records
• Integrates with your existing ERP and MES systems
• Supports Vietnamese, English, European, Chinese, and Japanese languages
Ideal for: Production line QC, incoming material inspection, mold validation